
Plan
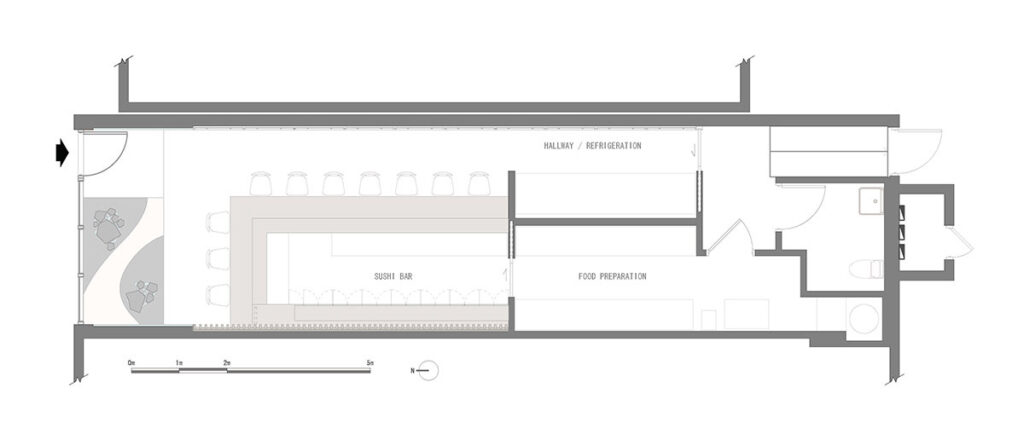
TAKAI Miami is a tribute to two icons of Japanese arts and craftsmanship: the meticulously superposed wooden rafters of traditional shrines and Hokusai’s masterpiece wood block print that is The Great Wave of Kanagawa.
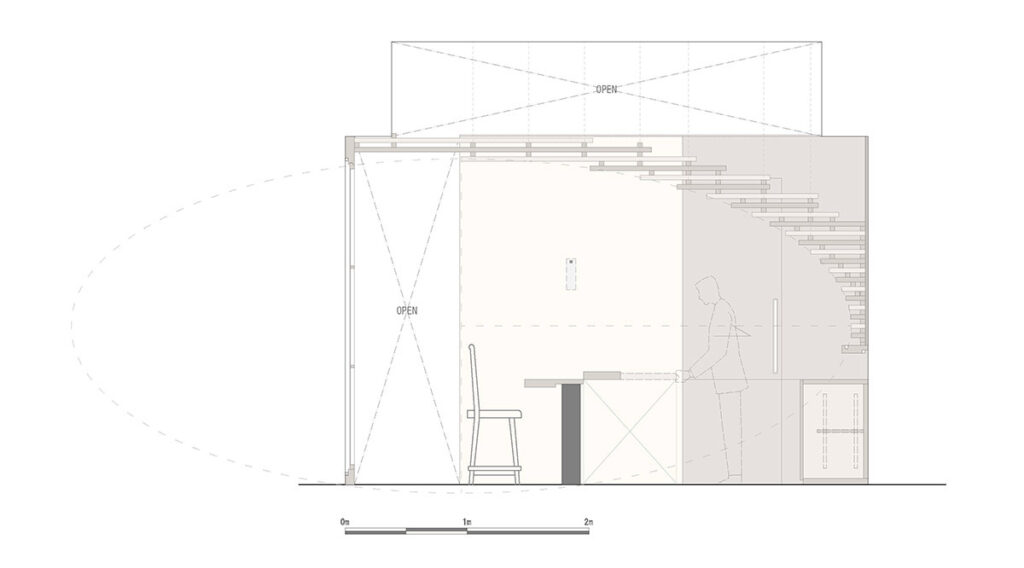
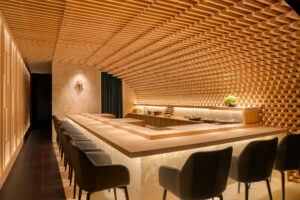
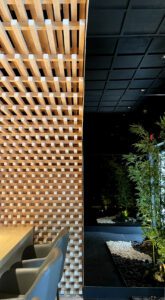
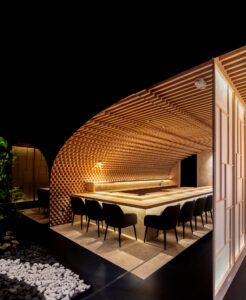
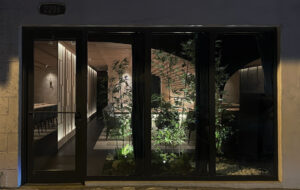
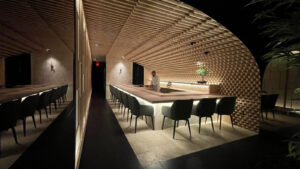
Takay Miami is a new sushi omakase restaurant. The interior project is a fit-out of a 1950s existing building along the Coral Way. The ceiling structure is an interpretation of the series of superposed wooden rafters supporting historical shrine roofs.
The traditional white tips of the wooden lattices strikingly resemble the white tips of The Great Wave of Kanagawa. Thousands of white squares create a stillness in motion effect, an immersive experience that is emphasized by the two parallel mirrors on both sides of the entrance, producing infinite reflections in opposite directions, an ocean of wooden waves that will calm down and become still once sited on the counter.
Photography

















Client Data
- Client
- TAKAY ONE LLC
- Trade Name
- TAKAY Miami
- Category
- Restaurant
- Role
- Interior Renovation
- Duration
- Approximately 3.5 months
- Gross Area
- 72.46 m²
- Location
- 2296 Coral Way, Miami, FL 33146, USA
- Website
- https://takaymiami.com/